
Using Bespoke Joinery in Awkward Attic Spaces
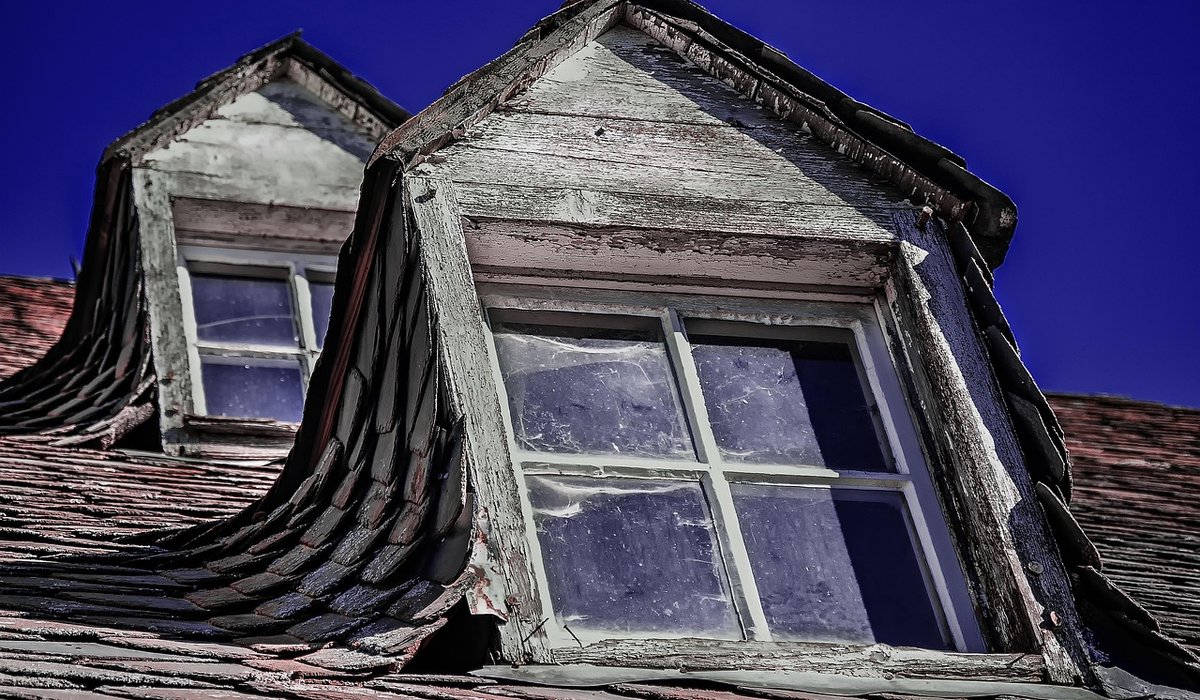
Attic rooms are full of character, but they are rarely generous with usable space. Sloping ceilings, dormer reveals, chimney breasts and knee walls all eat into the floor area, and the off-the-peg furniture that fits a standard box room simply will not sit flush against a pitched roof. This is where bespoke joinery earns its keep. Made-to-measure pieces work with the architecture rather than against it, turning awkward geometry into some of the most useful storage in the house.
Why Flat-Pack Furniture Fails in an Attic
Standard wardrobes come in depths of around 600mm and stand square, so pushing one under a slope means either losing the space behind it or leaving a gap that collects dust and clutter. Low walls under the eaves, usually somewhere between 900mm and 1.3m high, are the worst offenders. A freestanding chest of drawers will not fit at all, and shelving units end up standing out into the room, blocking the walkway to the bed.
The same problem applies to desks. A teenager's bedroom in a loft conversion often has only one wall tall enough for a chair and monitor, and that wall is usually broken up by a dormer window or a door. Bespoke joinery solves this by treating every surface, including the slope itself, as an opportunity.
Wardrobes That Follow the Roofline
The most common commission in an attic is a run of fitted wardrobes along the eaves. Rather than a single deep carcass, the joiner builds a graduated unit: full depth where the ceiling allows, tapering down to shallow shelves as the roof pitches. The result is a continuous bank of storage that reads as part of the room.
- Full-height hanging at the tall end for dresses, coats and suits.
- Double hanging or drawers in the mid-section for shirts and folded items.
- Shallow open shelves or a low cupboard under the slope, ideal for shoes, bedding or board games.
- Push-to-open doors or handleless fronts to avoid knocks in a tight corridor.
Angled doors are the detail that makes this work. A door cut to follow the pitch looks deliberate, and it means the full interior is accessible rather than blocked by a rectangle that will not open past the sloped ceiling.
Desks and Study Nooks Under Dormer Windows
Dormer windows create a natural alcove, often around 1.5m to 2m wide, with a vertical wall and a flat ceiling above. This is prime desk territory. A made-to-measure desktop can span the full width, scribed tightly to both side walls, with the window sill becoming the back edge. Underneath, drawers can be set to one side to leave knee room, or avoided altogether if a slim floating top suits the space better.
Where the ceiling drops immediately behind the dormer, shallow overhead shelving can run across the reveal. For a compact home office, this keeps reference books, stationery and a printer off the desk without stealing floor space. Cable management matters too: a joinery-built desk can include a rear channel or a small hatch for router and charger cables, which is far tidier than clips stuck to a wall.
Shelving That Works With the Slope
Sloped ceilings are excellent for shallow shelving, because the area near the floor is often the only place a book will fit comfortably. Triangular or stepped bookcases, cut to follow the angle, use a zone that would otherwise be dead space. Deep alcoves beside a chimney breast can take full-height units, with the chimney itself providing a natural dividing line between two storage zones.
For a child's room, a low run of open shelves under the eaves at around 600mm high gives easy access for toys and picture books, with baskets to keep it tidy. For an adult room, the same run becomes a spot for a record collection, a display shelf or a low-level library.
Materials, Finish and Practical Details
Moisture and temperature swings are more pronounced in a loft than on lower floors, so the choice of material matters. Moisture-resistant MDF is a sensible base for painted joinery, while birch ply or oak veneer works well where a natural finish is wanted. Sprayed finishes in a colour matched to the walls help the units recede and make a small room feel calmer.
- Allow for ventilation behind and above units so air can circulate under the roof.
- Keep roof access clear if there is a loft hatch or Velux window nearby.
- Check head heights before specifying drawers, since a low pull-out needs clearance to open.
- Scribe to uneven surfaces rather than relying on filler, especially on old rafters and plaster.
Lighting is worth planning at the same time. LED strip set into a shelf underside or a wardrobe top can light a desk without a separate lamp, and it takes up no surface area at all.
Getting the Most From a Small Footprint
Bespoke joinery is not cheap, but in an attic it usually replaces two or three freestanding pieces that would never have fitted properly. Measure carefully, decide what genuinely needs to be stored, and let the angles guide the design. Done well, made-to-measure wardrobes, desks and shelving turn the quirks of a pitched roof into the most efficient part of the home.


Plan for structural work, party wall agreements, professional fees and contingency funds to avoid unpleasant financial surprises during your project.
Understand when a loft conversion falls under permitted development and when you must submit a full planning application to your local council.
Use built-in cupboards, under-bed drawers and slim shelving to keep a compact attic bedroom tidy and free from clutter.
Compare flat, pitched and mansard dormers to find a style that adds headroom, light and kerb appeal to your home.