
Small Bathroom Ideas for Attic Rooms with Sloped Ceilings
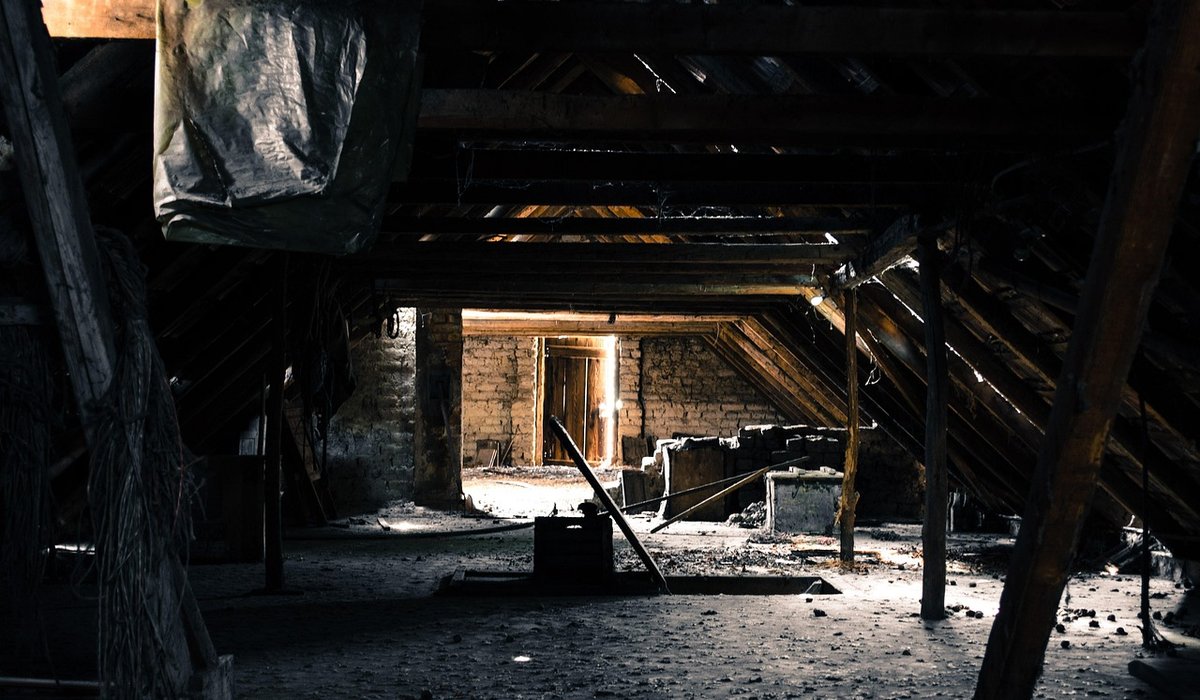
Start With the Height Survey, Not the Suite
Before you fall in love with a freestanding bath you saw online, spend twenty minutes in the attic with a tape measure and a pencil. Sloped ceilings are generous in one place and punishing in another, and almost every decision about your bathroom flows from that geometry. Mark out where the head height reaches 1,900mm, where it drops to 1,200mm and where it falls below 1,000mm. The magic number across the room is usually the point at which you can stand upright — that is where the basin and mirror want to go, because that is where you will spend your time on your feet.
Once you have those lines on the floor, the layout almost designs itself. Showers and baths belong where head height is greatest. Toilets and basins can sit slightly forward of the eaves, since you sit or lean rather than stand. Awkward low corners become storage, towel rails or a shallow shelf. If your loft already has a dormer, treat that as the obvious home for the shower — the extra headroom is worth more than any amount of clever tiling.
Corner Showers and Low-Profile Trays
In an attic, a corner shower earns its keep. A 900mm x 900mm quadrant or offset corner enclosure tucks into two walls at once, leaving the maximum possible floor space clear in the middle of the room. If the corner sits under the eaves, the sloping ceiling simply becomes part of the enclosure, and you get a shower that feels built in rather than bolted on.
- Go low-profile on the tray: a 25–40mm tray keeps the step-in gentle, which matters when headroom above is tight, and it avoids the bulky look of a raised tray in a small room.
- Consider a walk-in or wet-room style: a single fixed panel with no door swing is ideal where a hinged door would clash with the slope, and a linear drain can sit along the wall beneath the low side.
- Bi-fold and pivot doors beat outward-opening ones: check the swing before you buy. Nothing is more irritating than a shower door that cannot fully open because the eaves are in the way.
- Mixer choice matters: a thermostatic bar valve sits close to the wall and is easy to reach at an angle, unlike a bulky exposed shower head on a riser.
If your hot water comes from a tank rather than a combi, check the pressure before specifying a large rain head. Attic bathrooms are often the furthest point from the boiler, so a pump or a well-chosen low-pressure shower can save a lot of disappointment.
Sanitaryware That Sits Low and Tight
Compact does not mean cramped. The trick is choosing pieces with a shallow projection and a low visual profile, so the floor stays visible and the room reads as bigger than it is.
- Back-to-wall or wall-hung toilets: a back-to-wall pan with a concealed cistern gives you a clean ledge along the slope, which can double as a shelf. Wall-hung pans free up the floor underneath, though you need a sturdy frame and a serviceable access panel.
- Short-projection pans: look for toilets around 600–650mm deep rather than the traditional 700mm-plus. Those few centimetres often decide whether the door opens comfortably.
- Cloakroom basins: a 400–500mm wide basin with a 350mm projection is plenty for a second bathroom. A wall-hung basin with a bottle trap hidden behind a small boxing looks far tidier than a pedestal, which eats floor space you do not have.
- Slimline vanity units: 300–400mm deep units give you storage without stealing the room. A wall-hung unit with a drawer is worth more than a cabinet with doors in a tight space.
Keep the floor plan organised along one run where possible. Grouping the basin, toilet and shower along the taller wall leaves a clear central strip for drying off and dressing, and the eye reads that strip as space.
Mirrors, Storage and the Illusion of Space
A mirror is the cheapest square metre you will ever add to an attic bathroom. Placed on the tall wall opposite or beside a window, it bounces daylight into the sloped corners that never quite get bright. A mirror cabinet takes that one step further, giving you shallow storage without a projecting cabinet breaking the ceiling line.
- Fit a mirror cabinet with an integrated shaver socket and LED lighting — one less wall light, one less cable chase.
- Use the low zones properly. Below 1,200mm, a run of shallow 150–200mm shelving along the eaves is ideal for towel stacks, toiletries and spare loo rolls.
- Recessed niches in a stud wall cost little and free up the whole room from clutter. Even a single 300mm niche in the shower saves a shelf.
- Choose towel radiators that double as warmers with a low profile, and mount them where the ceiling is at its lowest but the wall is still usable.
Clutter is what makes small rooms feel small. Give everything a home and the walls can stay calm.
Lighting, Finishes and Ventilation
Light the room in layers. A single ceiling light in an attic casts shadows down the slopes; instead, use a couple of recessed downlights plus a warm strip under the mirror or along the eaves. A 3,000K warm white is kinder to skin tones than cool white, and it makes tiles look considered rather than clinical.
On finishes, keep the palette light and the tile format large. A 300mm x 600mm gloss or satin tile laid vertically on the low walls draws the eye upward, and fewer grout lines means fewer visual interruptions. Carry one tile from floor to ceiling in the shower and paint the slopes in a soft, washable eggshell to keep the room feeling open.
Finally, deal with moisture properly. An attic bathroom needs mechanical extraction sized to the room — around 15 litres per second for intermittent extract, ducted to an external wall or roof vent with as short and straight a run as possible. Insulate the duct, seal any gaps around it, and make sure the loft space around the bathroom stays ventilated. Get that right and your compact attic bathroom will stay fresh, dry and a genuine pleasure to use.


Choose low furniture, soft lighting and light colours to turn an awkward eaves area into a comfortable place to relax.
Compare cost, timescale, skills and safety risks before deciding whether to manage a loft project yourself or hire a specialist team.
Explore levelling compounds, plywood underlay and floating floor systems that cope with irregular timbers in older attic spaces.
Use layered wall lights, recessed spots and warm lamps to brighten a windowless loft room and create a welcoming atmosphere.